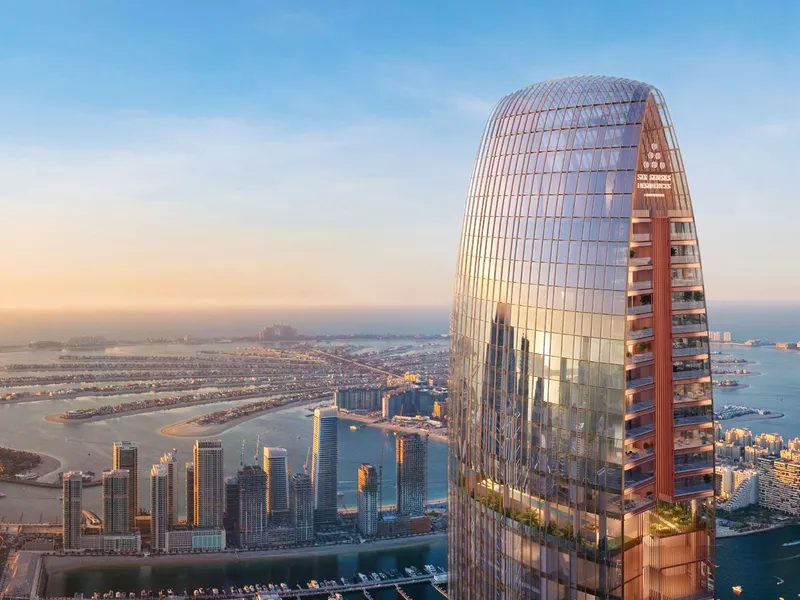
Curved glass terraces of the tower at sunset, Burj Khalifa beyond the canal

New launch · Dubai Design District · by Select Group

Artistry One Residences

A 36-storey tower in Dubai Design District, where the homes look across the water to the Burj Khalifa.

Payment plan
50/50
Step by step, below

The building

Calm rooms above the canal

Artistry One Residences rises 36 storeys at the waterside heart of Dubai Design District. It is a neighbourhood built around galleries, studios and promenades, with the creek and the city skyline close by.

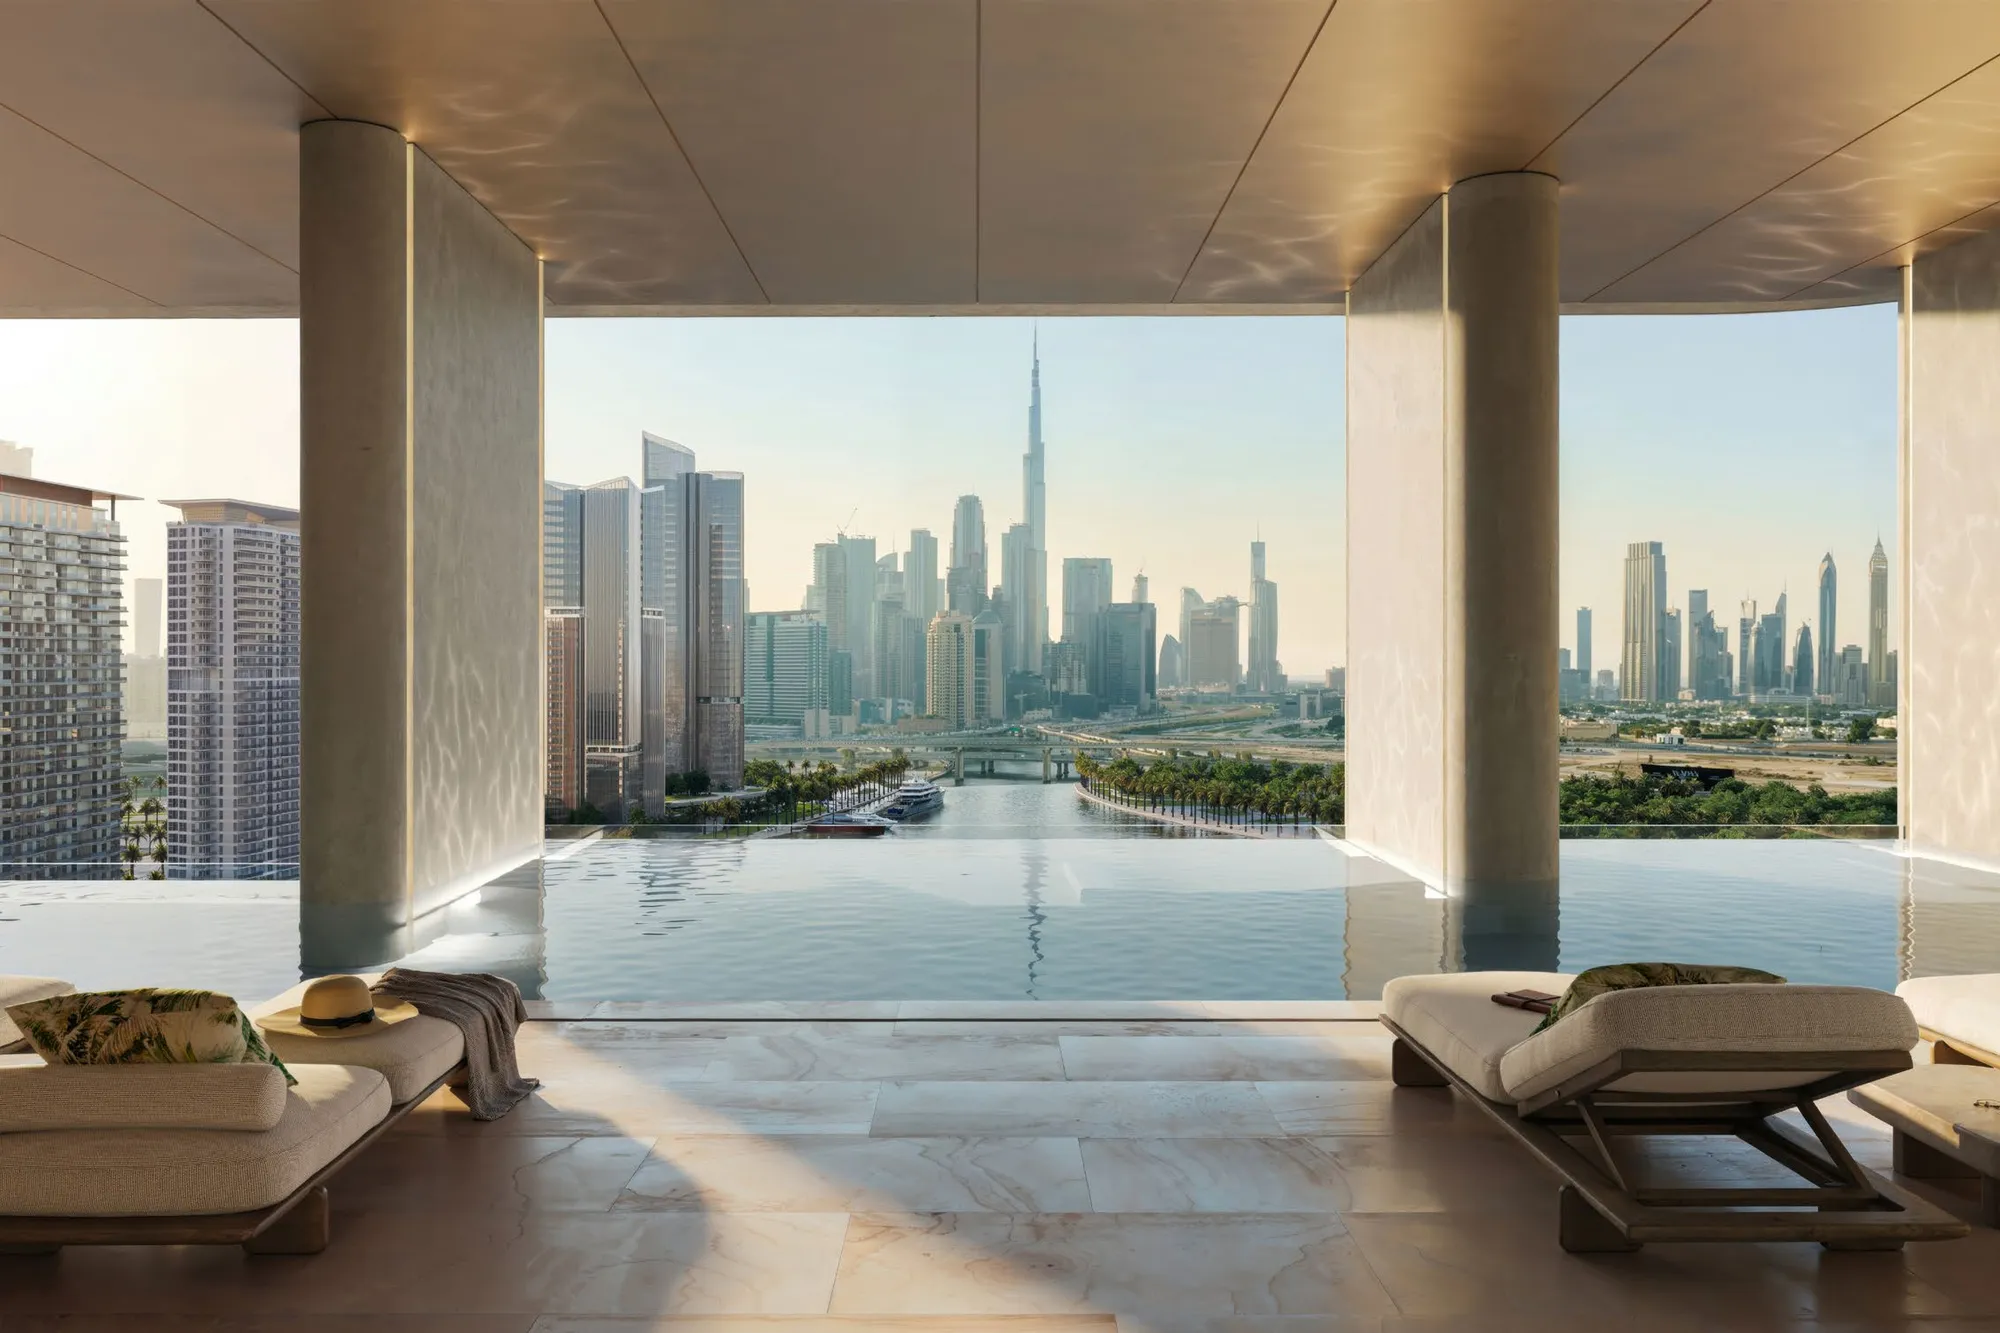
Inside, the rooms are open and full of light. Tall glass and deep curved terraces bring in the Burj Khalifa, the Downtown towers and the canal below.

Choose from one, two and three-bedroom homes, or a four-bedroom duplex penthouse with its own plunge pool on the top floors.
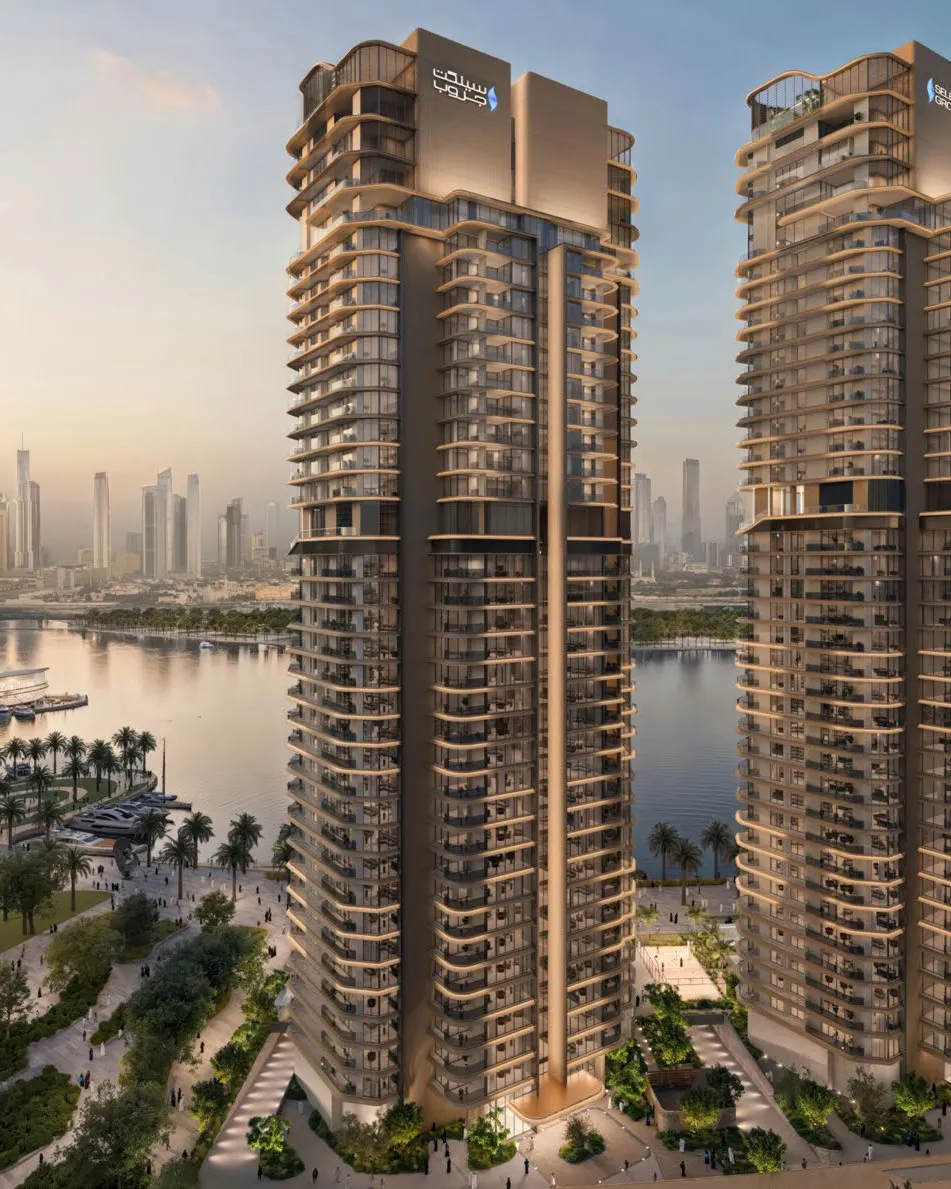
The residential towers rising beside the canal, with gardens and the city skyline

Inside

Warm stone, soft light, skyline views

  • Double-height lobby with marble reception desk, armchairs and plants
    The lobby
  • Bright living and dining room with floor-to-ceiling windows towards Burj Khalifa
    Living and dining
  • Open kitchen island in walnut and stone, dining area and skyline at dusk
    Kitchen at dusk
  • Calm bedroom with herringbone floor and glass doors framing Burj Khalifa
    Bedroom with a view
  • Living room opening onto a terrace above the canal at sunset
    Onto the terrace
  • Spacious penthouse living and dining space with skyline views at twilight
    Penthouse living room
  • Stone bathroom with twin basins, walk-in shower and freestanding bath by window
    Stone bathroom
  • Sunlit lounge with armchairs opening through glass doors onto the gardens
    Garden lounge
01 / 08

The homes

Homes from one bedroom to the penthouses

1 bedroom

741 to 765 sq ft

Price on request

Floor plans: 1 bedroomFloor plans: 1 bedroomFloor plans: 1 bedroom

2 bedrooms, some with a maid's room

909 to 1,702 sq ft

Price on request

Floor plans: 2 bedrooms, some with a maid's roomFloor plans: 2 bedrooms, some with a maid's roomFloor plans: 2 bedrooms, some with a maid's room

3 bedrooms with a maid's room

1,964 to 1,988 sq ft

Price on request

Floor plans: 3 bedrooms with a maid's room

4-bedroom duplex penthouse with a maid's room and plunge pool

4,638 to 7,765 sq ft

Price on request

Floor plans: 4-bedroom duplex penthouse with a maid's room and plunge poolFloor plans: 4-bedroom duplex penthouse with a maid's room and plunge poolFloor plans: 4-bedroom duplex penthouse with a maid's room and plunge pool

Tap a plan to open it full size.

The price list for every type, sent to your mobile.

Payment plan · 50/50

How you pay

  1. 20%

    On registration, within 14 days

  2. 10%

    Within 6 months

  3. 10%

    Within 12 months

  4. 10%

    Within 18 months

  5. 50%

    On handover

The full schedule, with its dates, sent to your mobile.

Amenities
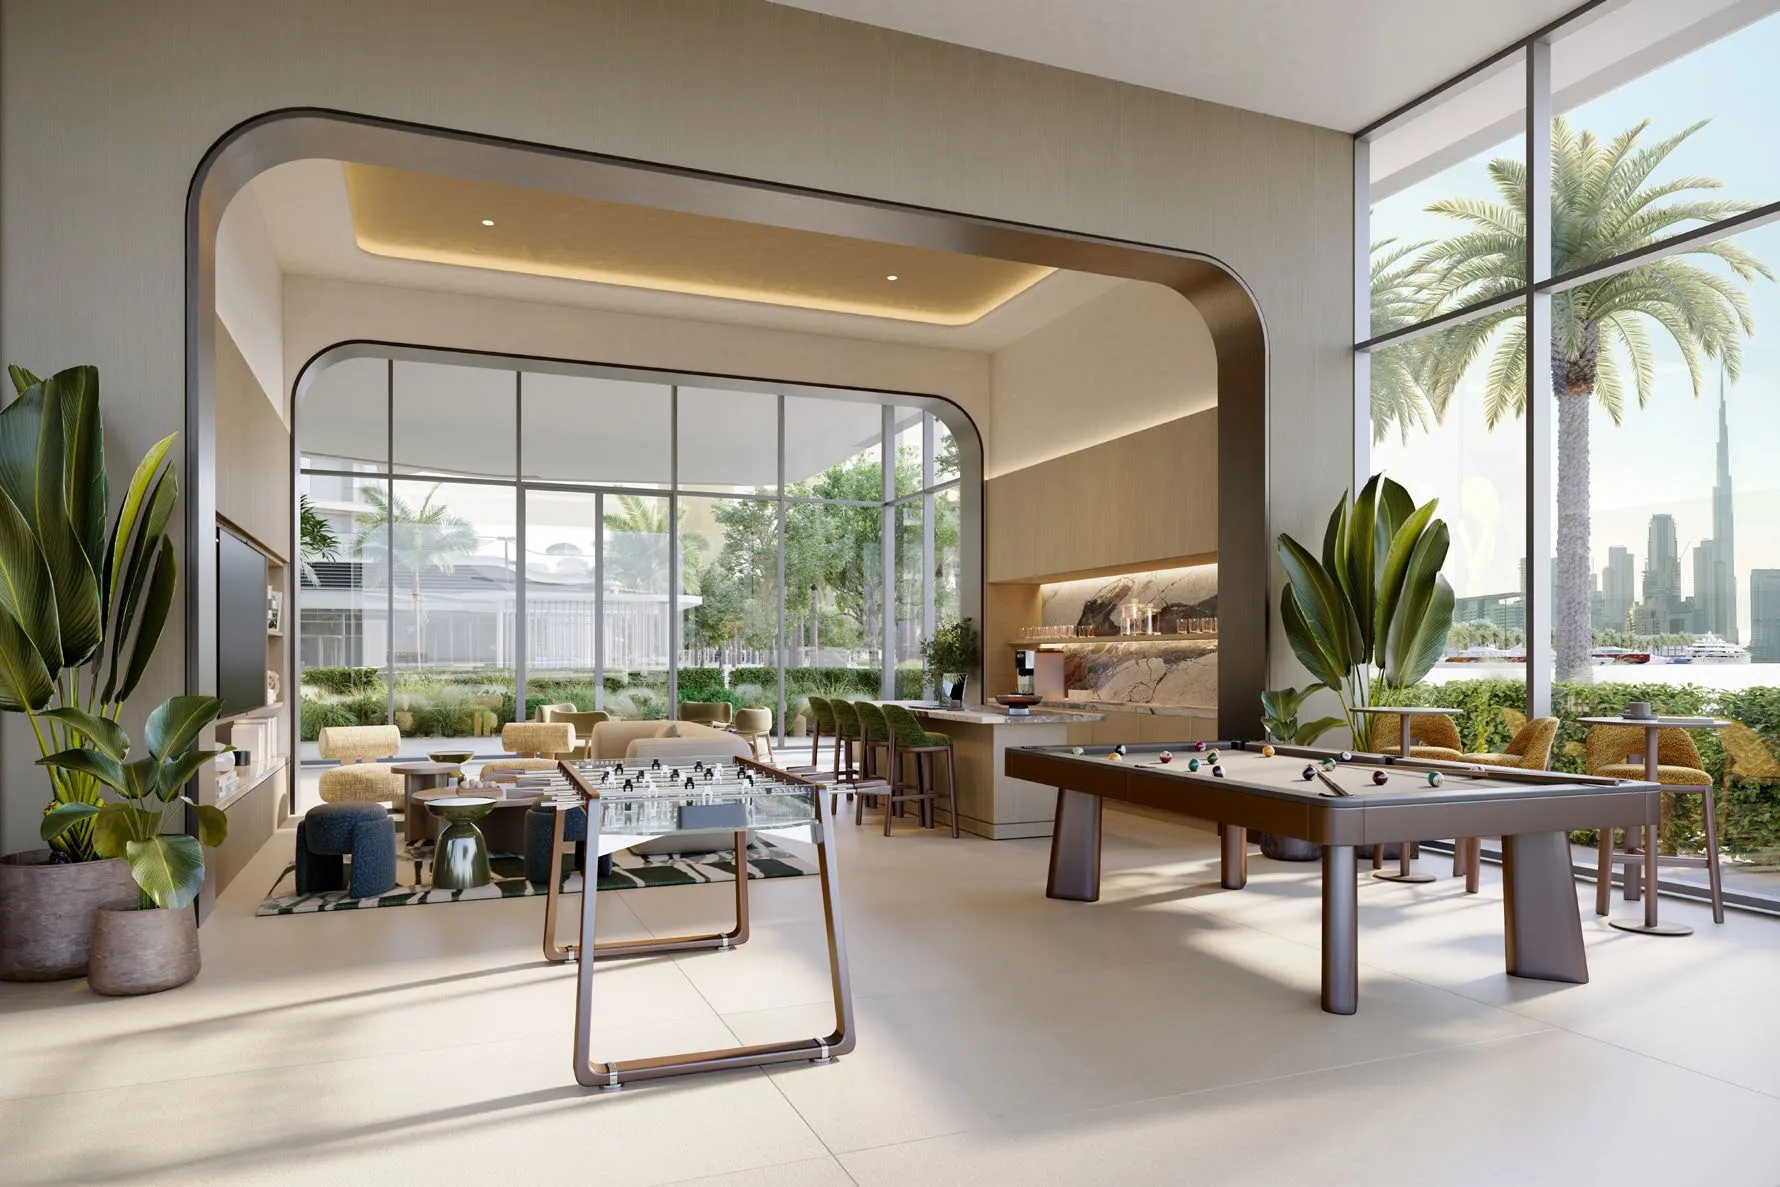
Three floors for living well

Residents' lounge with pool table, foosball and garden views

Ground floor

Gardens and places to gather

  • Residents' lounge and co-working area
  • Kids' play area and family lawn
  • Gaming and family pavilions
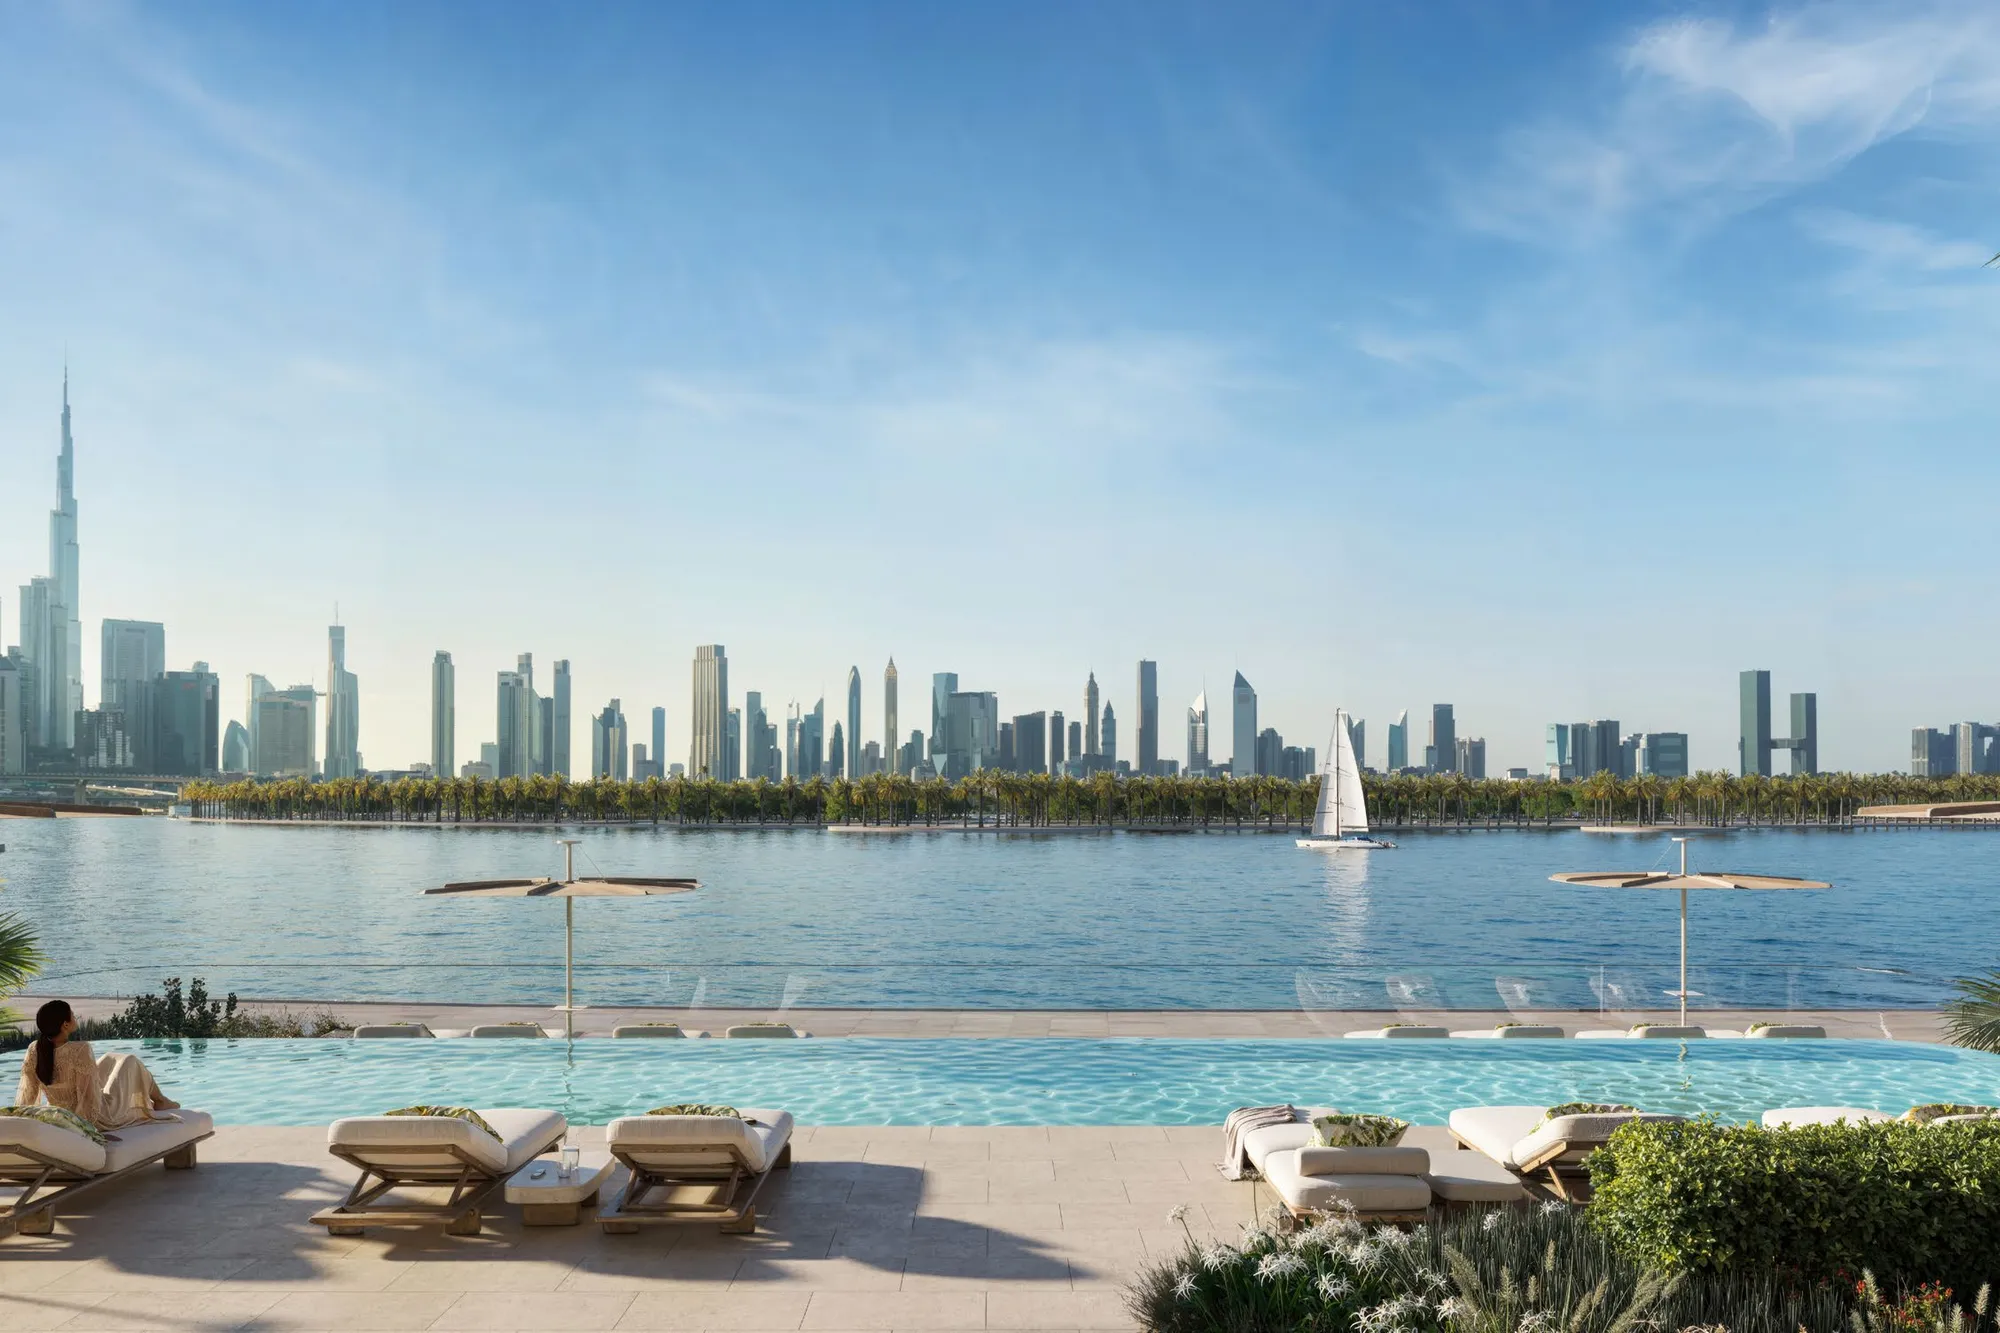
Pool deck with loungers overlooking the canal and Downtown skyline

1st floor

A pool deck facing the skyline

  • Horizon pool with Burj Khalifa views
  • Kids' pool
  • Sun deck and pool deck
Covered infinity pool framing the canal and Burj Khalifa

21st floor

A floor for fitness and recovery

  • Infinity lap pool with city views
  • Gym and outdoor fitness area
  • Private training studio
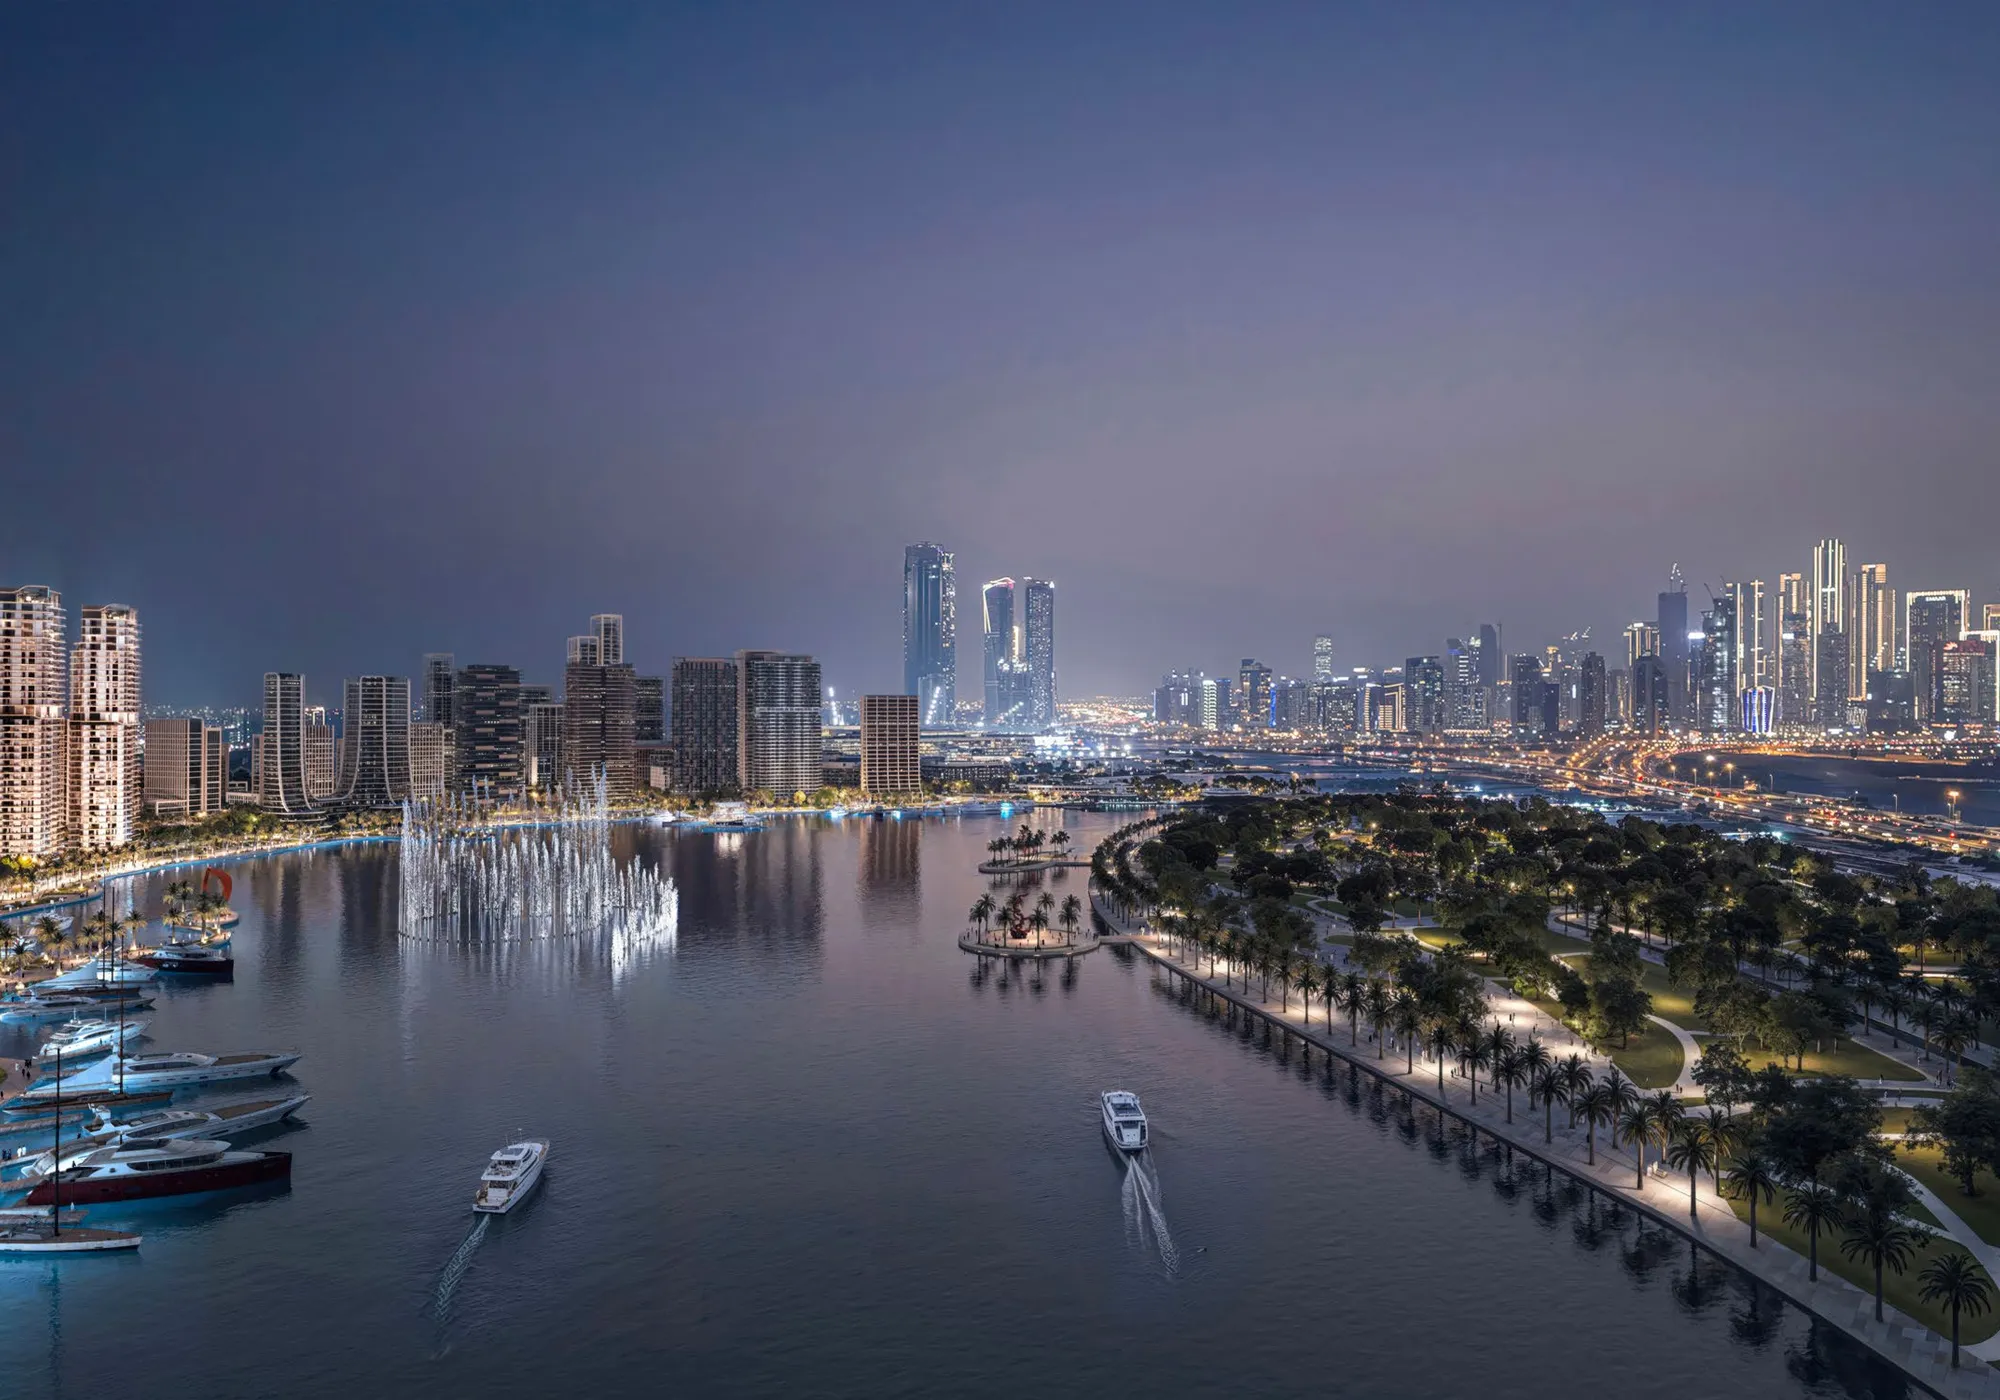
Dubai Design District waterfront at night, with fountains, marina and Downtown skyline

Dubai Design District

Between the creek and Downtown

Dubai Design District is a walkable waterside quarter of studios, galleries, cafés and promenades, with a mangrove park and Ras Al Khor's wildlife next door. Al Khail and Ras Al Khor roads are close at hand.

  • 8minBurj Khalifa and Dubai Mall
  • 10minBurj Al Arab
  • 12minDIFC
  • 12minMeydan Racecourse
  • 15minDubai International Airport
  • 15minDubai Creek Harbour

Drive times as the developer gives them.

Living in Dubai Design District: our area guide →

The developer

Built by Select Group

Select Group was founded in 2002 and has delivered more than 7,000 homes, with around 6,000 more in the pipeline. Its developments span the Middle East, the United Kingdom and Europe.
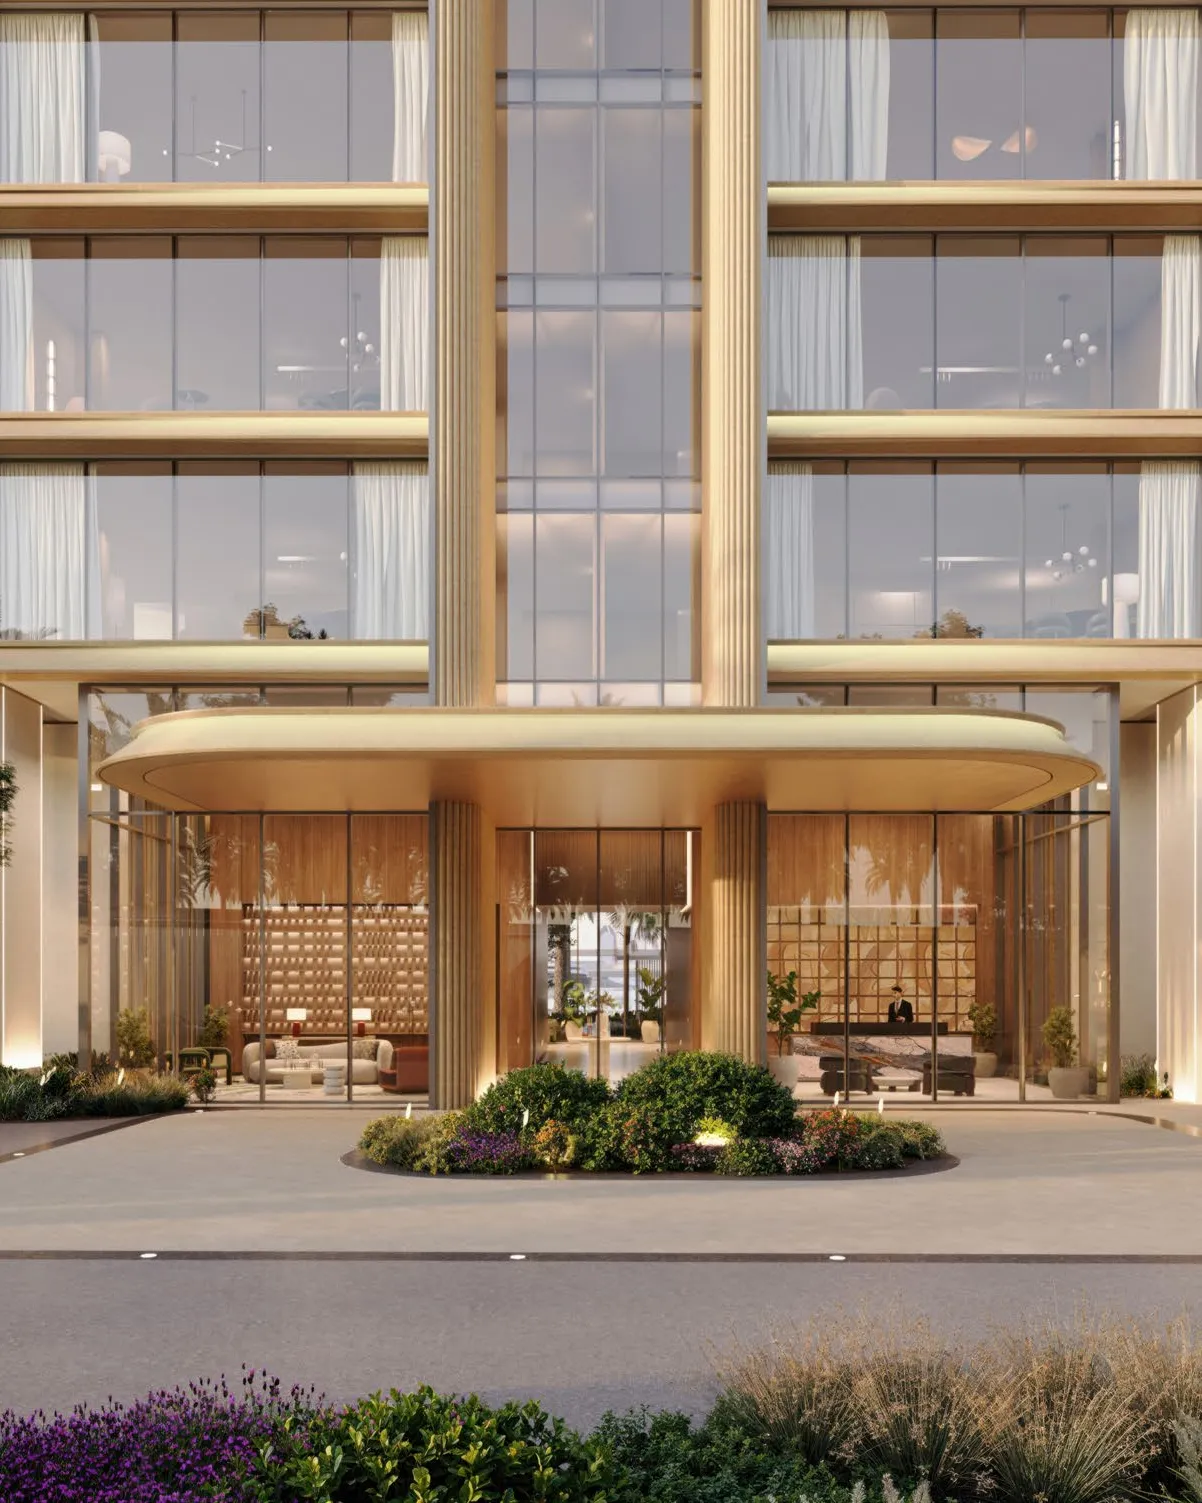
Landscaped drop-off and glazed entrance lobby glowing in evening light

Artistry One Residences

Get the brochure and price list

Leave your name and mobile number and our off-plan team will send you both, and answer anything else you want to know about Artistry One Residences.

Investeren vanuit Nederland of België → · الاستثمار من الخليج والعالم العربي ← · Investir a partir do Brasil →

Artistry One Residences

Dubai Design District · 50/50 payment plan

Register your interest in Artistry One Residences

Leave your name and mobile number and our off-plan team will send you the brochure, floor plans and prices.

+971
I am

By sending this you agree to be contacted about this project by phone or WhatsApp.