
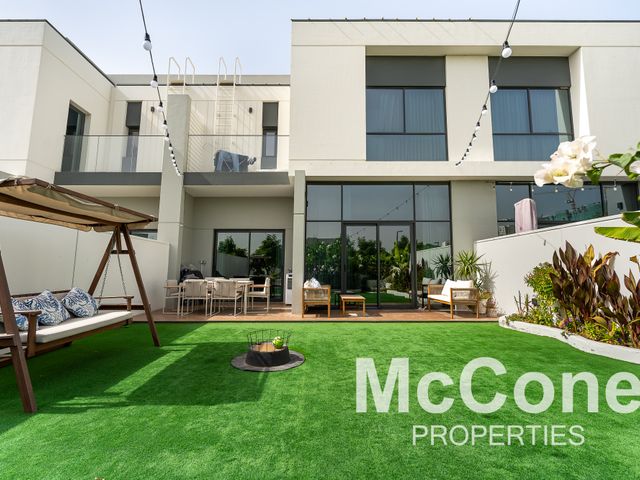
AED 4,900,000
3 bedroom townhouse in Murooj Al Furjan East
4 bath · 2,562 sqft · Upgraded · Single Row · Backing Green Belt
For sale › Al Furjan › Tilal Al Furjan
Single Row · Landscaped · VOT · Type A
AED 6,400,000
4 bed · 5 bath · 3,640 sqft · Villa
The monthly repayment on this price, and the cash on the day →
The 4% DLD fee and every fee beside it on this price, itemised →
About this property
Property Highlights
Community and Lifestyle Amenities
Location and Connectivity
Tilal Al Furjan is a gated villa sub-community set within the master-planned neighbourhood of Al Furjan, developed by Nakheel. Residents benefit from tree-lined walkways, lush communal gardens, and a network of cycling and jogging tracks that weave through the community. The Al Furjan Club offers a members-level lifestyle with a pool, gym, and dining, while the Al Furjan Pavilion provides everyday retail and caf options nearby.
Strategically positioned between Sheikh Zayed Road (E11) and Sheikh Mohammed Bin Zayed Road (E311), the community offers seamless connectivity to Dubai Marina, Jebel Ali, and Expo City. The Al Furjan Metro Station further enhances public transport access. Ibn Battuta Mall is conveniently close, offering extensive shopping and dining options.
For more details or to arrange a viewing, please contact Thomas Shepherd.
Amenities
Central A/C · Pets allowed · Built-in wardrobes · Maid service · Vastu compliant · Walk-in closet · Kitchen appliances · Balcony · Maid's room · Study · Private pool · Private garden · Private gym · Private jacuzzi · Covered parking · Security · Shared pool · Shared gym · Shared spa · Lobby · Concierge · Children's play area · Children's pool · Barbecue area
Buying in Al Furjan? The cost of buying, the title deed, buying as a foreigner and the Golden Visa, explained.
More for sale
AED 4,900,000
4 bath · 2,562 sqft · Upgraded · Single Row · Backing Green Belt
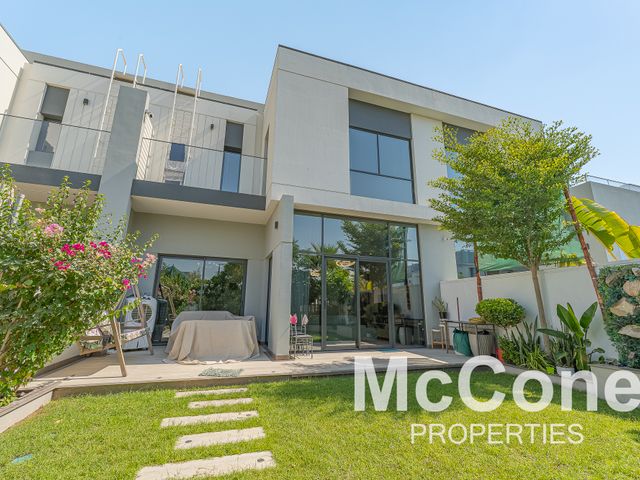
AED 4,950,000
4 bath · 2,562 sqft · Internal · Landscaped · Prime Location
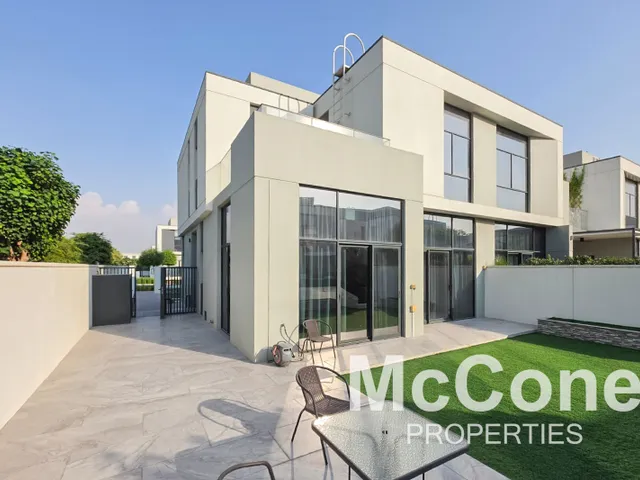
AED 5,800,000
5 bath · 2,585 sqft · Type A · Internal · Park Backing
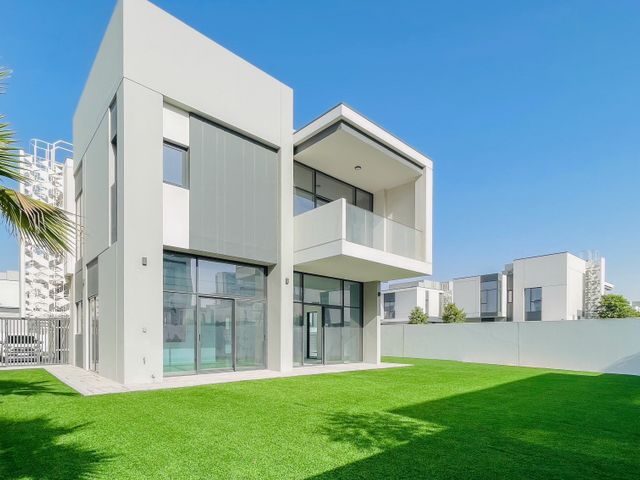
AED 7,300,000
5 bath · 5,862 sqft · Spacious villa in Al Furjan with amenities within reach
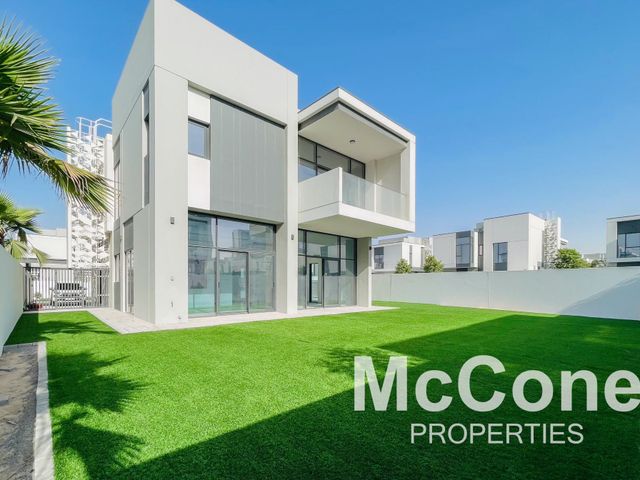
AED 7,300,000
5 bath · 5,862 sqft · Corner · Prime Zone · Near Amenities
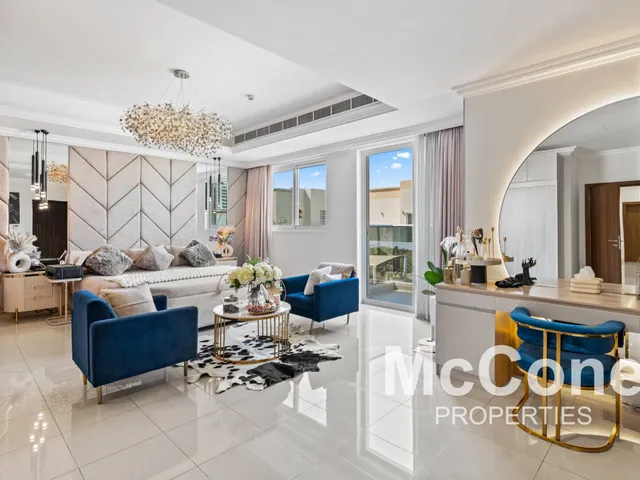
AED 7,499,000
6 bath · 4,844 sqft · Upgraded · End Unit · Motivated Seller
